


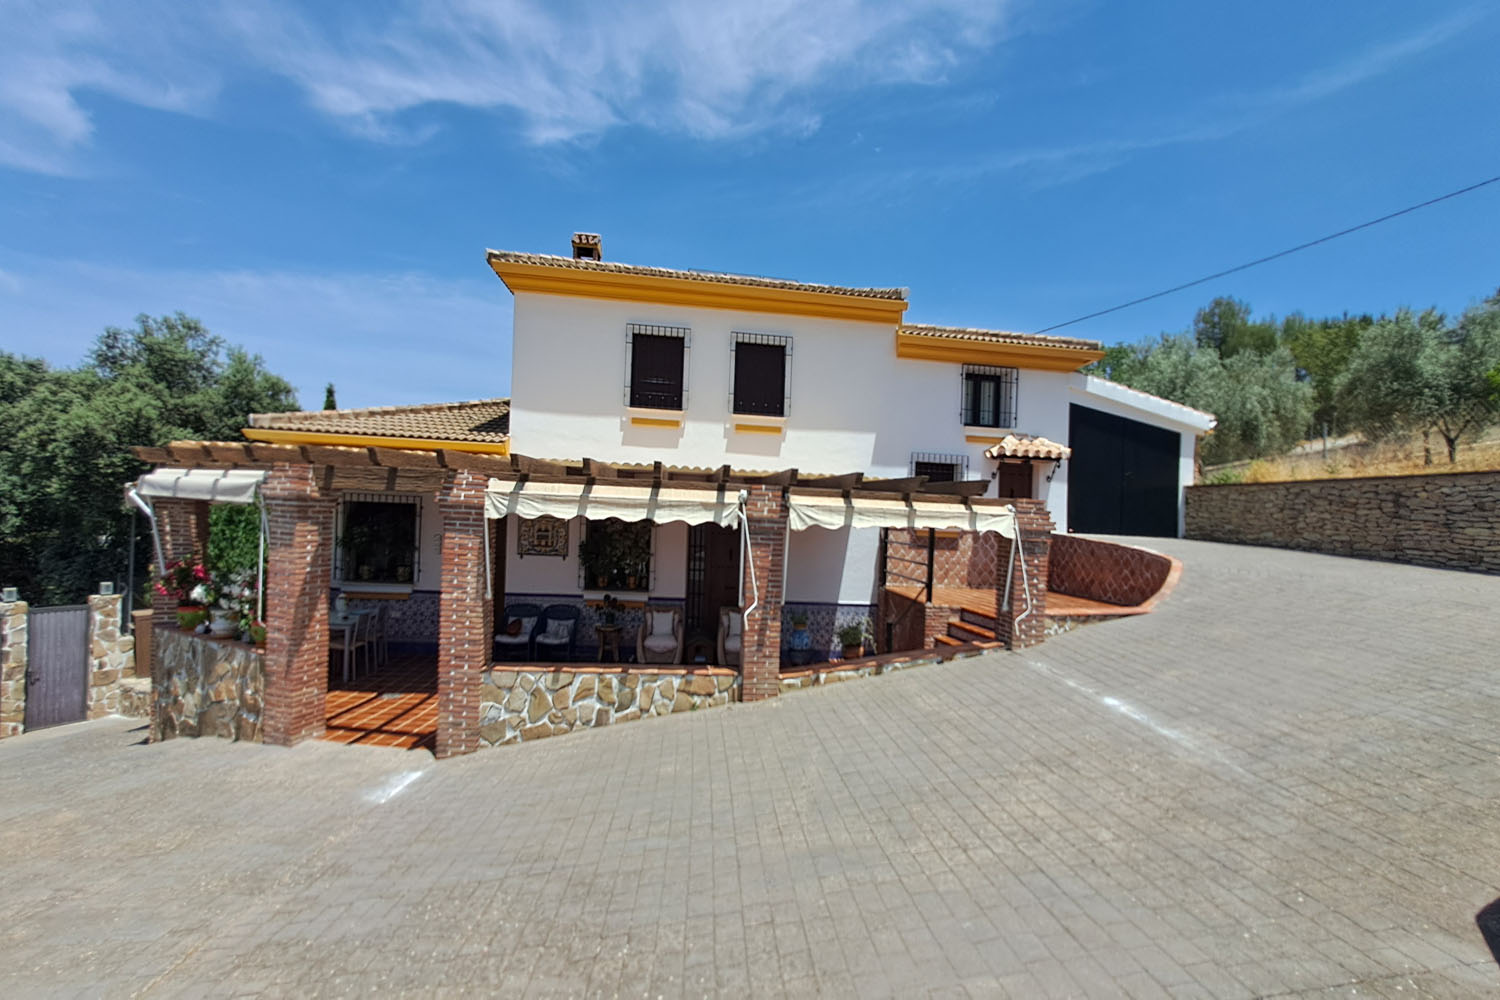
BEAUTIFUL COUNTRYSIDE HOUSE CLOSE TO RONDA – SPECTACULAR VIEWS, LARGE PLOT
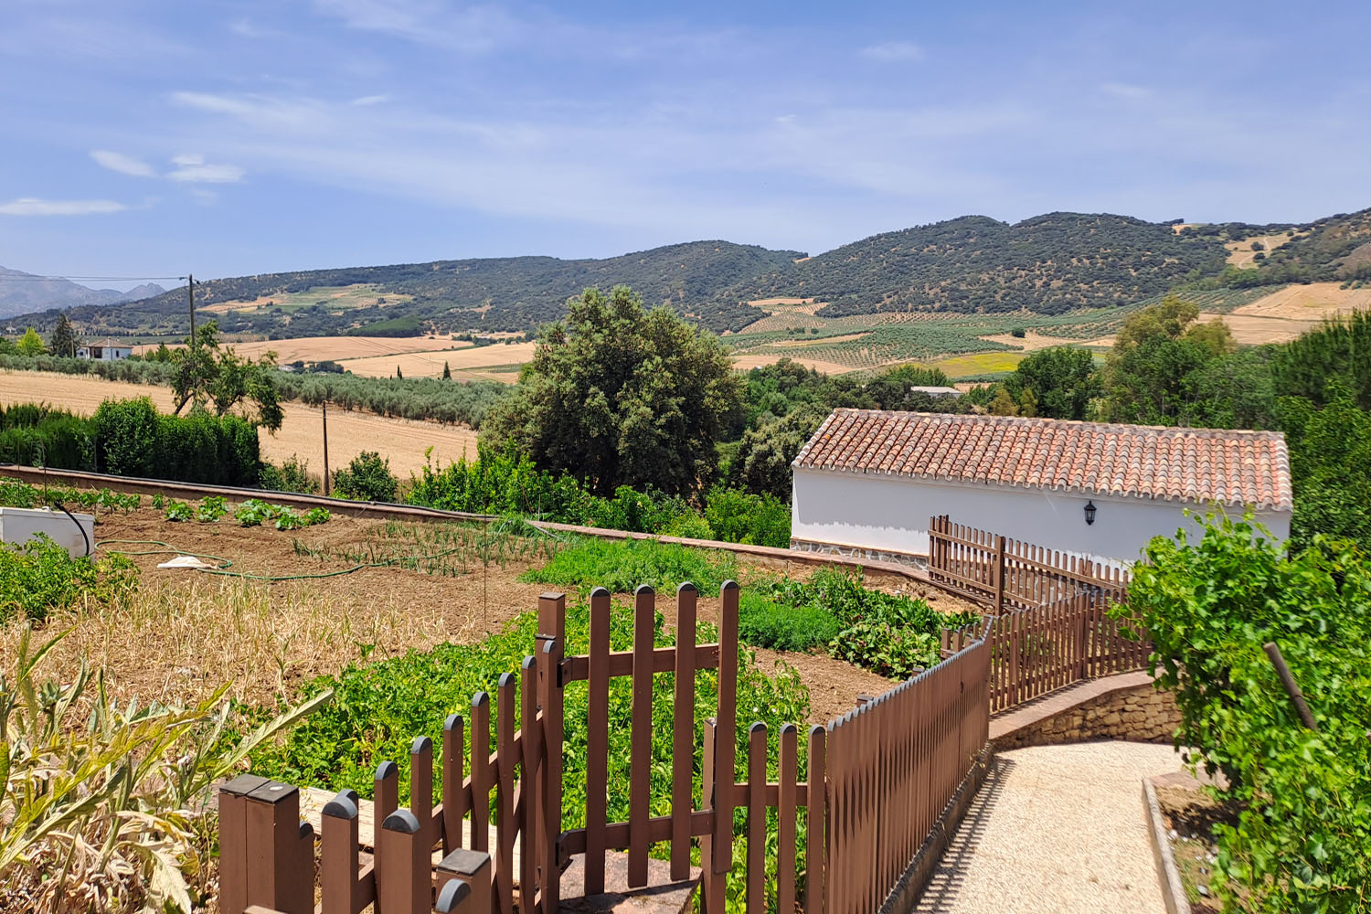
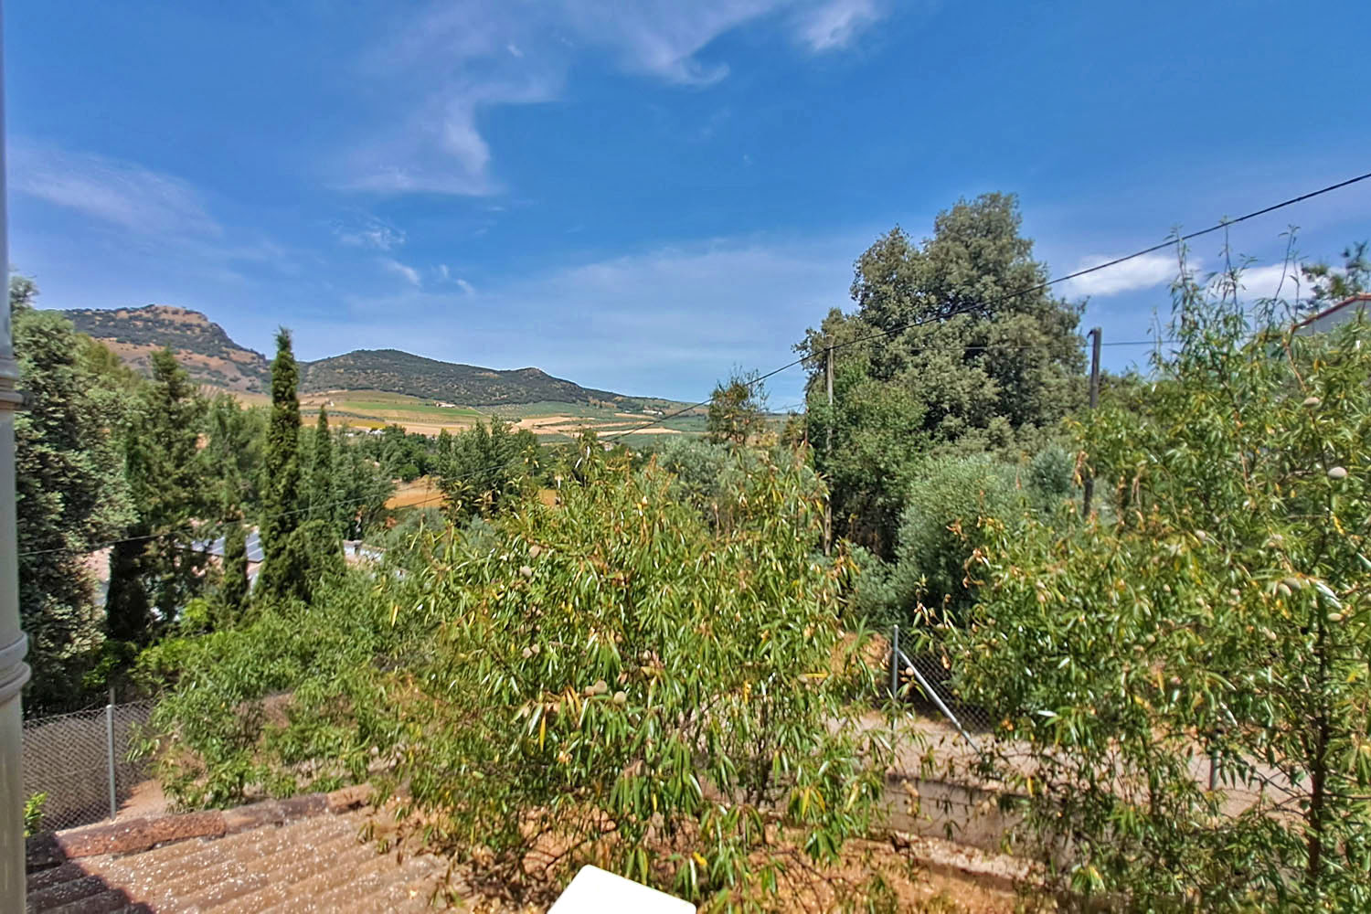
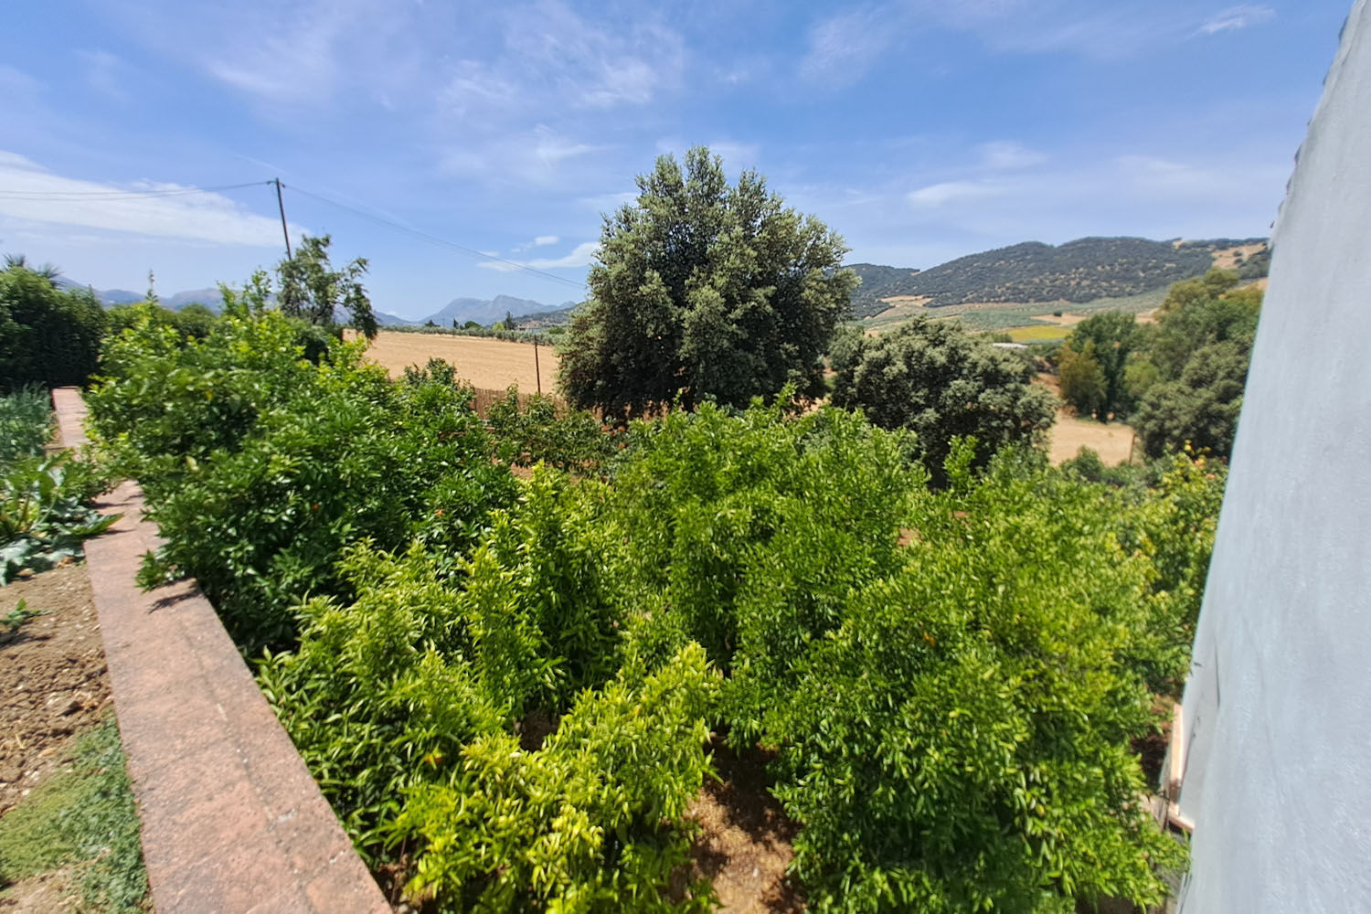
As you pass by the pretty ‘white village’ of Arriate on the road towards Setenil, you will come across an elevated area of land with spectacular views of Ronda and the surrounding countryside.
Here you will discover this delightful detached country house (urban plot), in a convenient location a few minutes drive away from the pueblos blancos of Arriate and Setenil, and just 15 mins from the famous historical town of Ronda.
Access to the property is just off the main country road, via an automatic electric gate, and a private driveway leading up to the house and the parking area (with space for four cars).
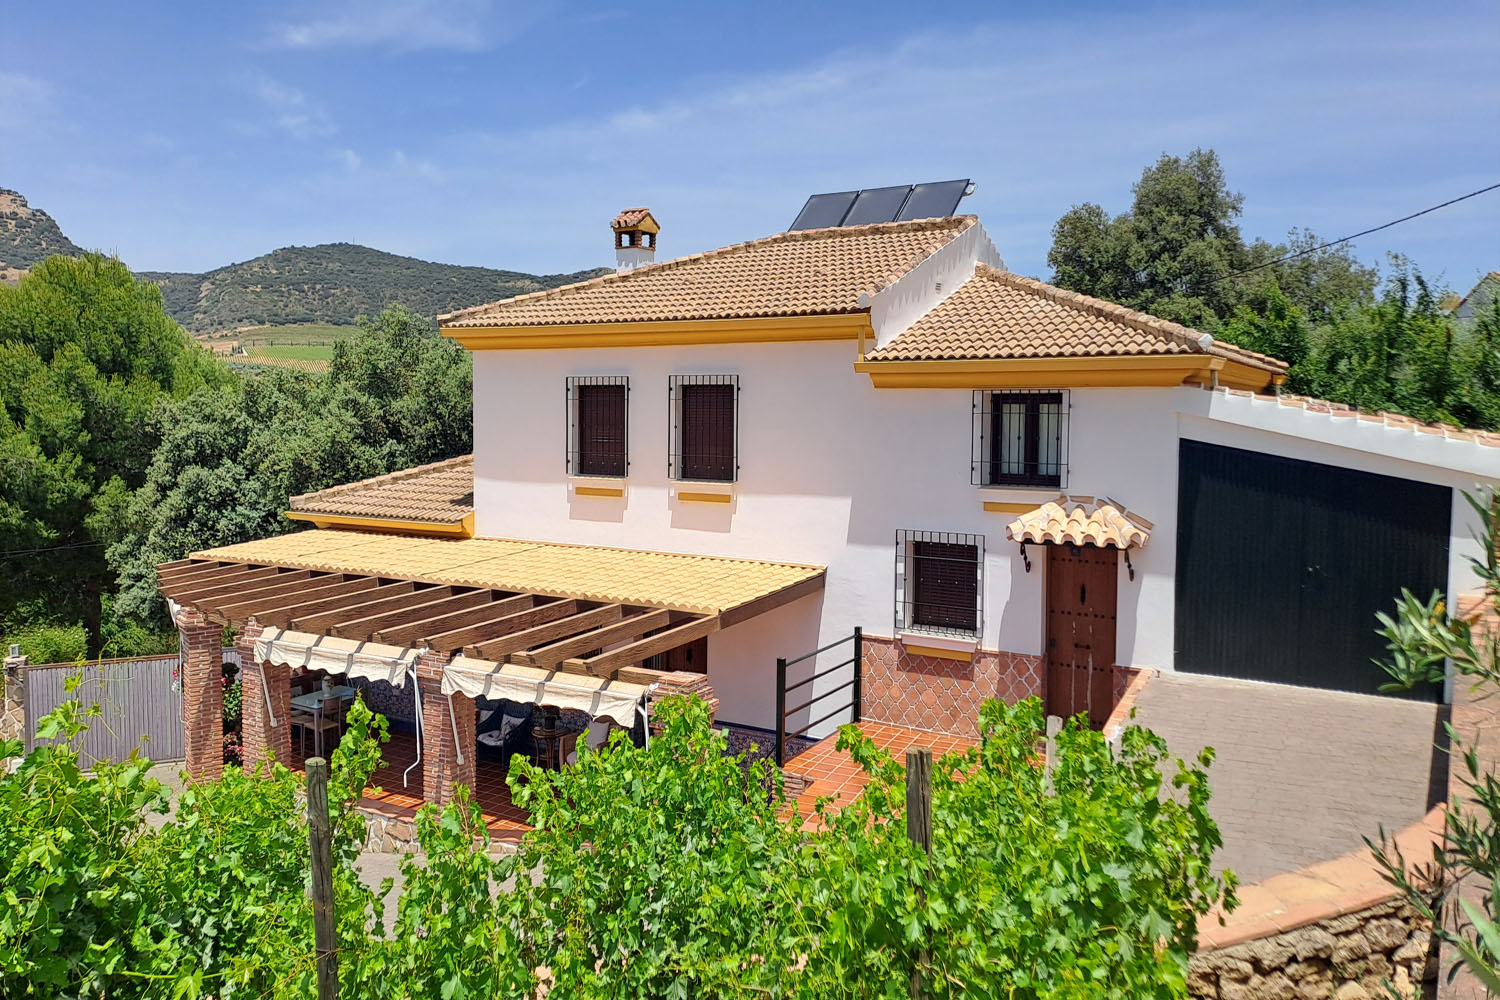
This immaculate detached property was rebuilt to a high standard by its current owner in 2011 from the original ruins of an old property. The owner, who is very ‘eco-conscious’, has taken a great deal of care in this regard, adding solar panels and a new ‘Hydro-Thermal’ heating system 2 years ago. There is underfloor heating on the ground floor of the main house.
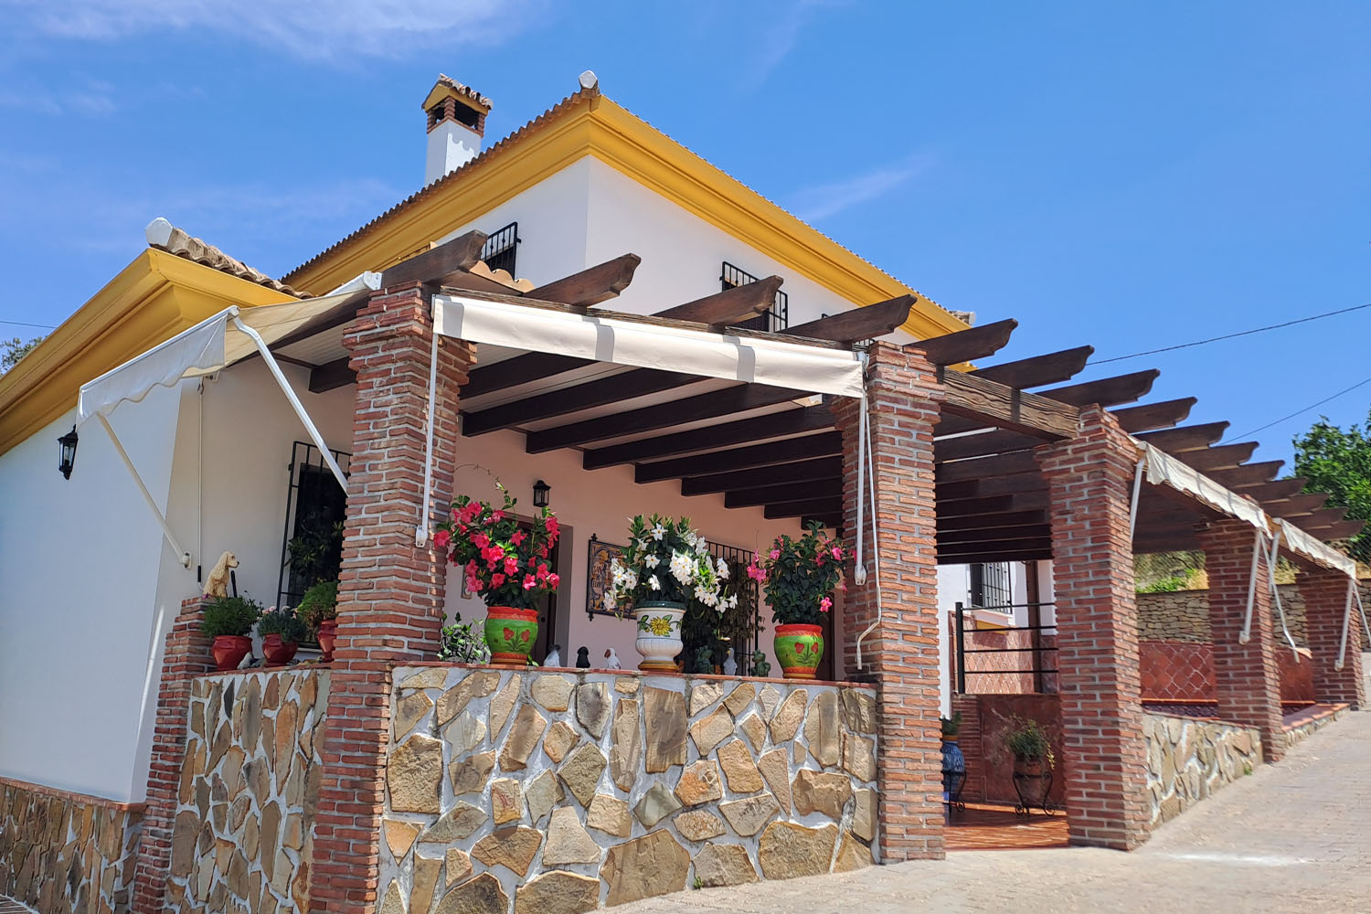
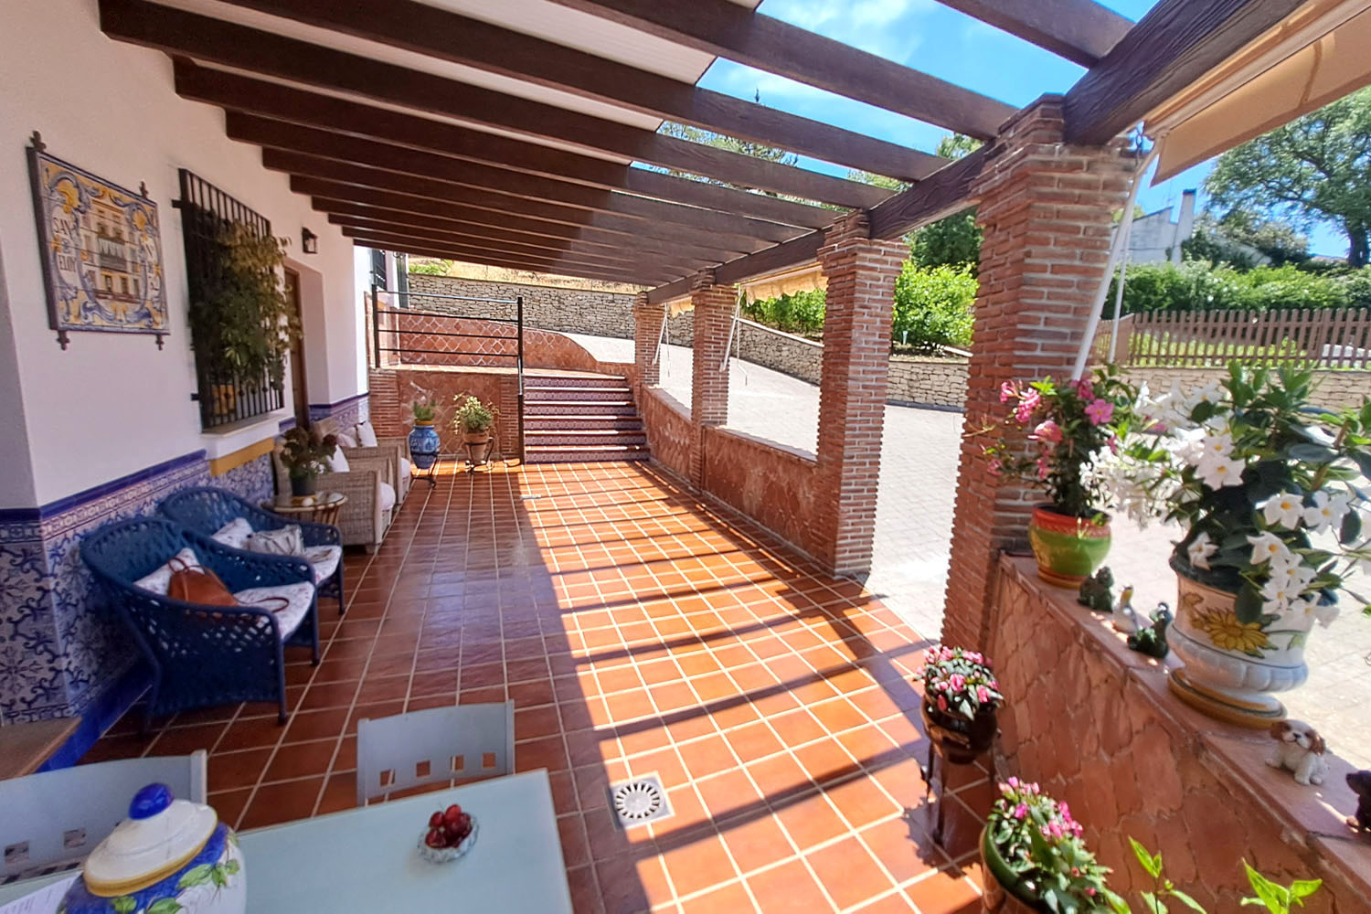
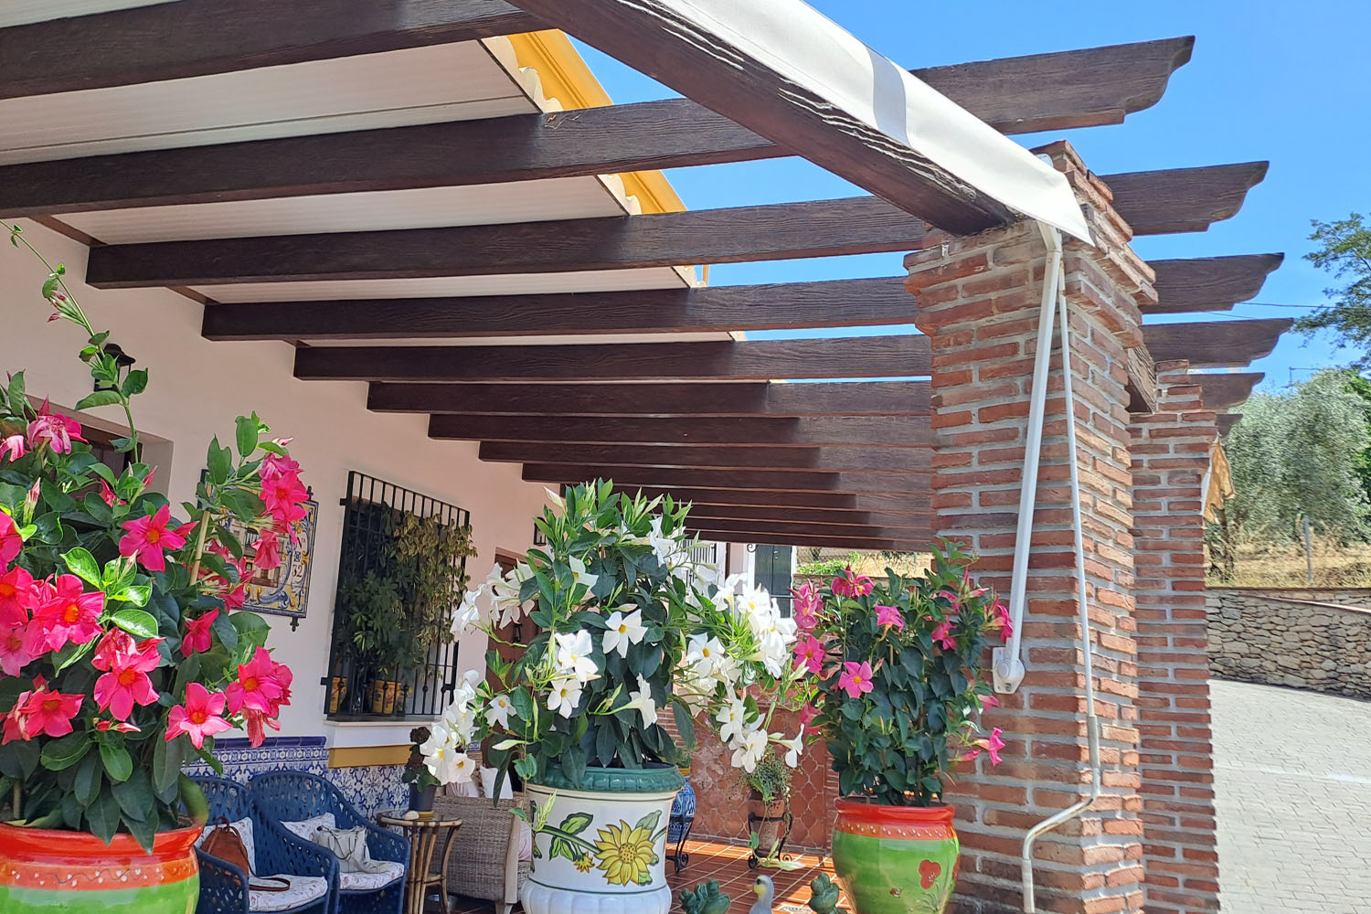
The house faces south with spectacular countryside views and is traditional Andalusian in style, with an attractive part-covered terrace to the front ~ a fabulous outside area which is practical, comfortable, and ideal for year-round outdoor living or entertaining.
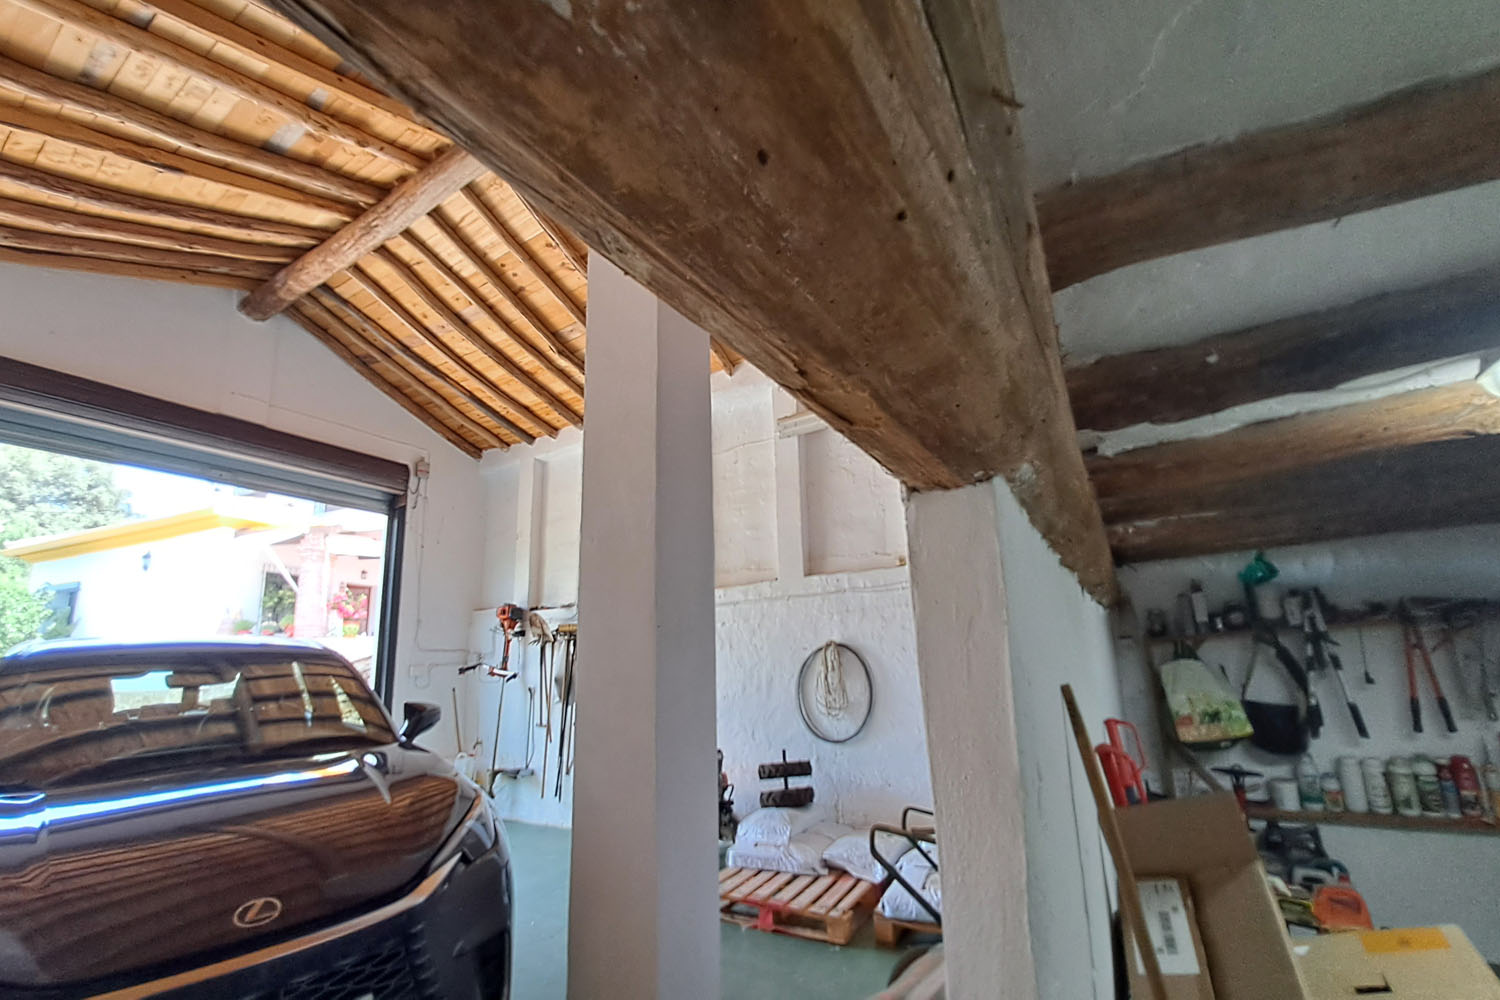
As well as the main house, there is a separate outbuilding with very high doors, making it suitable for a large vehicle, camper van, caravan etc. Towards the rear of the outbuilding, there is a storage area featuring an exposed wood beamed ceiling.
Ground floor
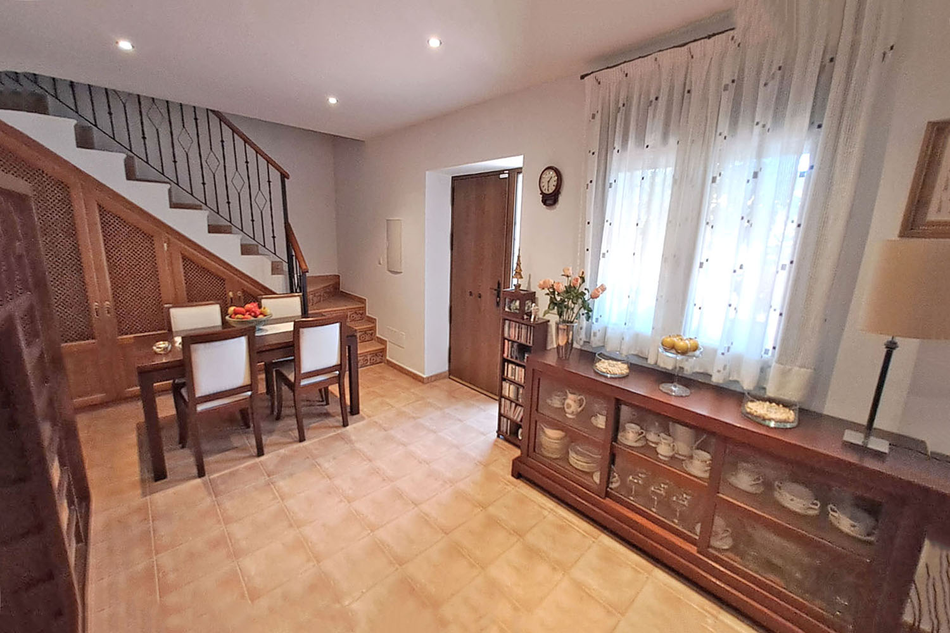
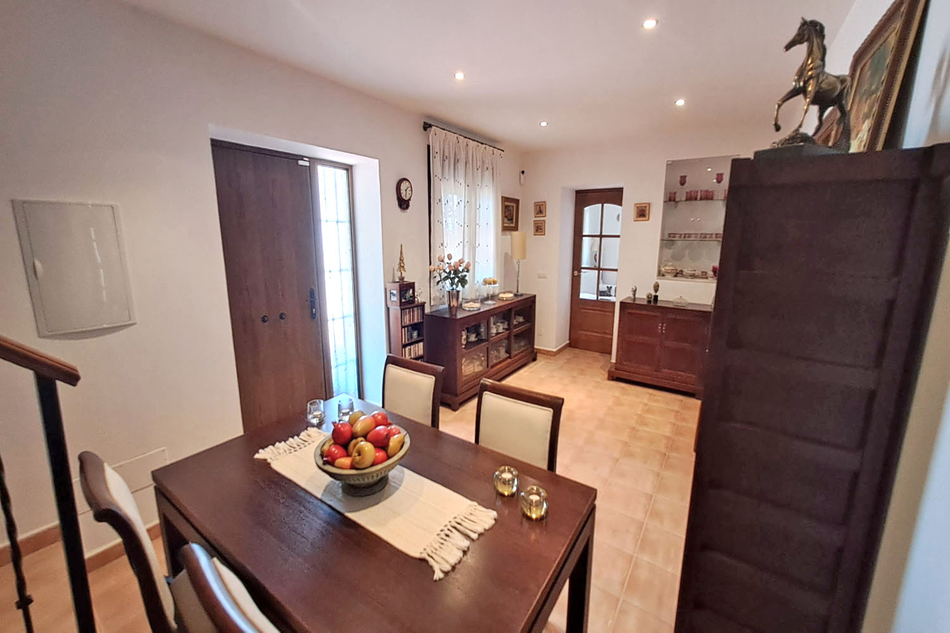
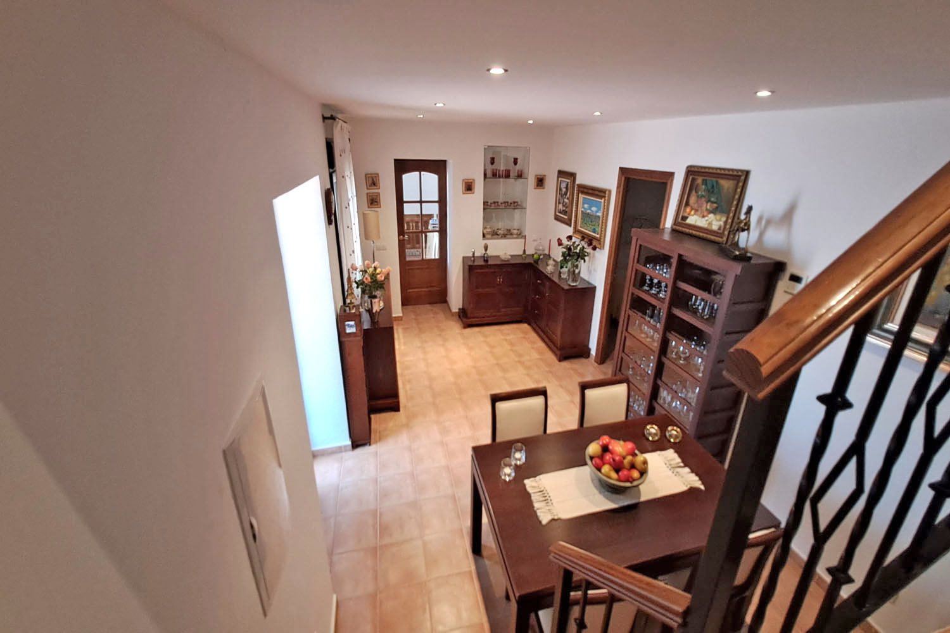
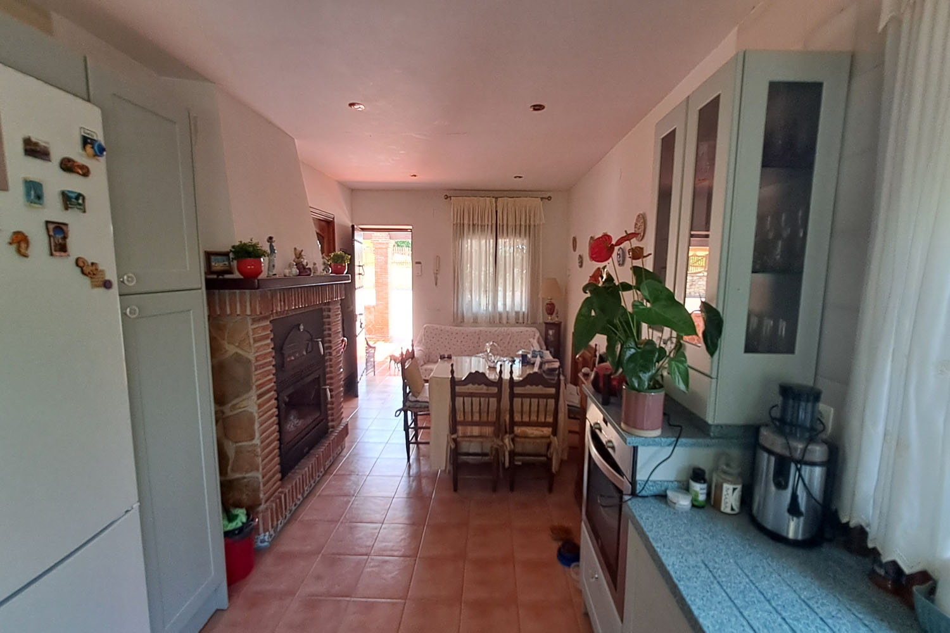
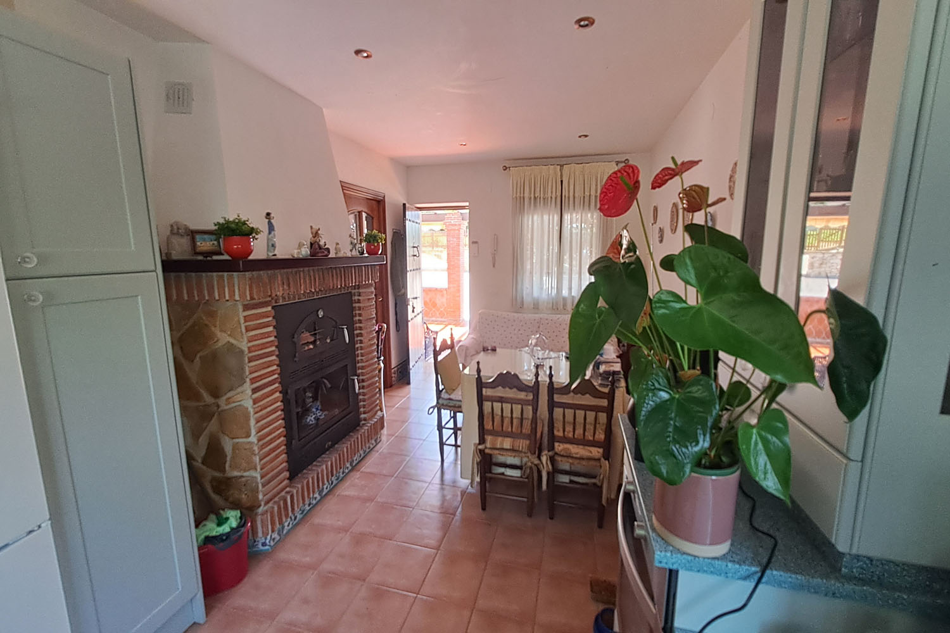
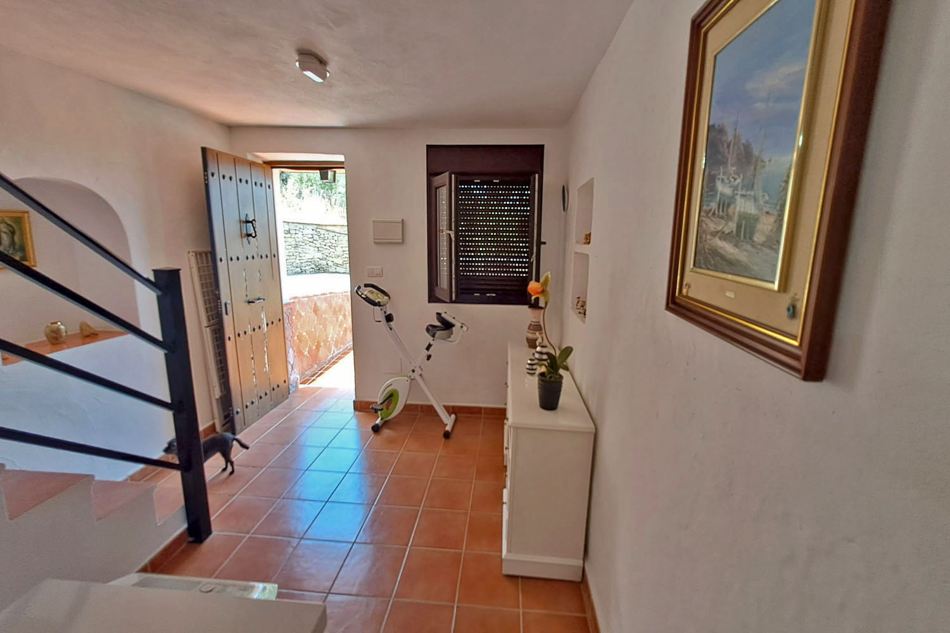
From the terrace, the main entrance door opens into a light and spacious formal living/dining room. The adjacent open-plan country-style kitchen is well-presented and fully equipped, with a comfortable family area for informal dining, and a fireplace with bread oven above. The kitchen also has direct access to the spacious terrace, and there is a separate utility room.
Each of the main rooms has several windows, taking advantage of the wonderful countryside views.
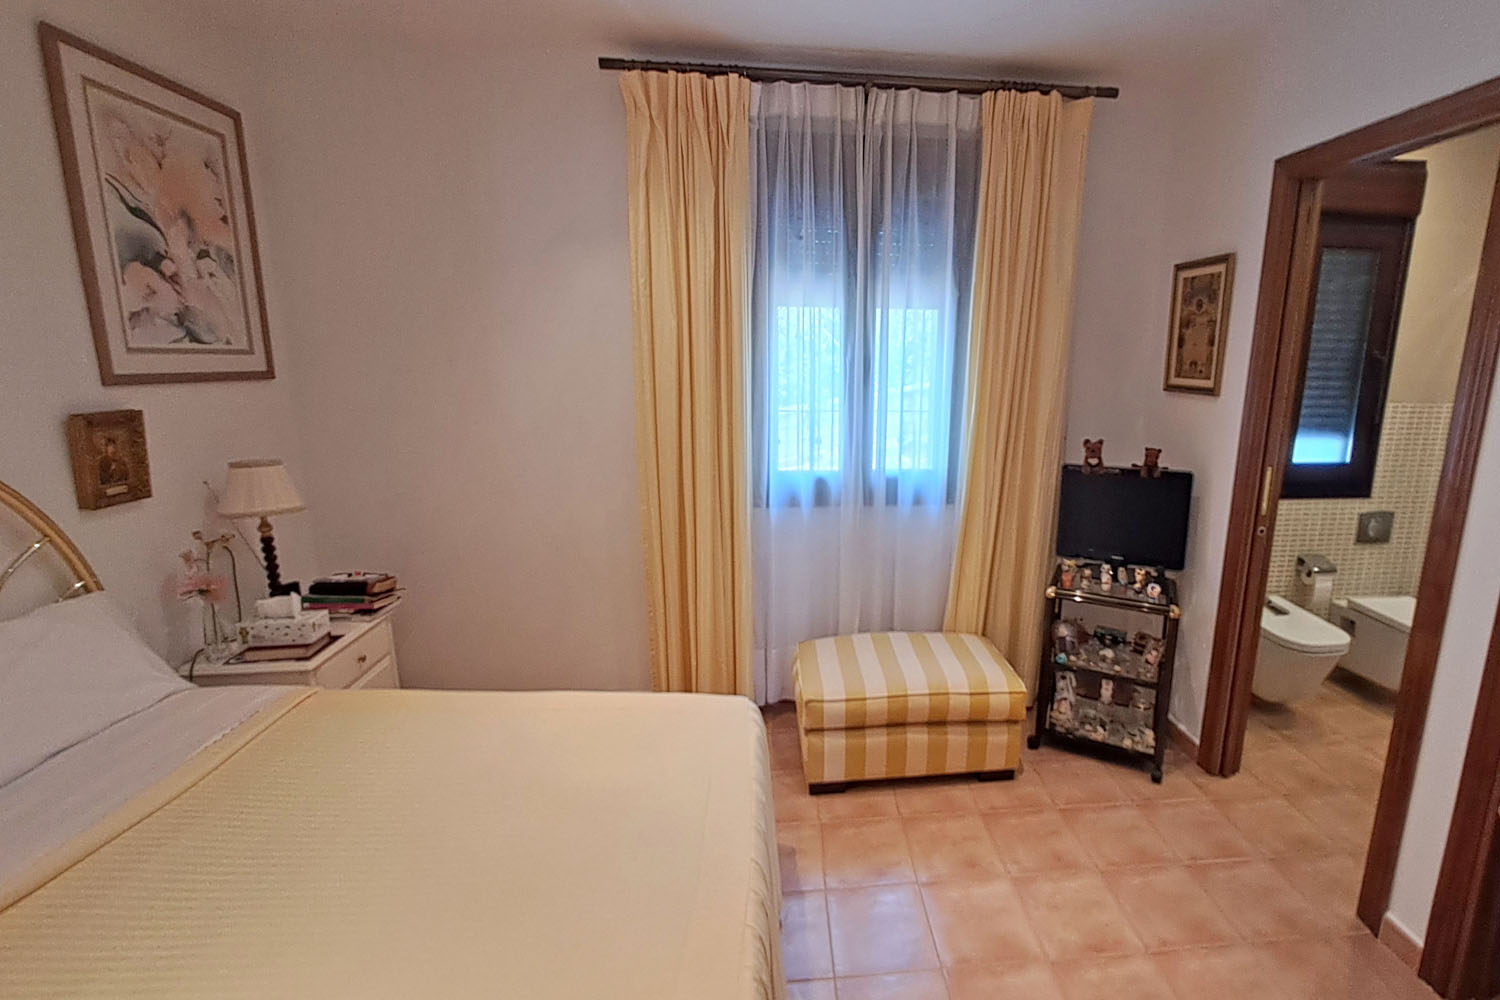
The principal bedroom is on this floor, making it easy to access for elderly or infirm guests, if required. The bedroom is spacious, very comfortable, and comes with a walk-in wardrobe. The ensuite is modern and well appointed with a walk-in shower.
Upper floor
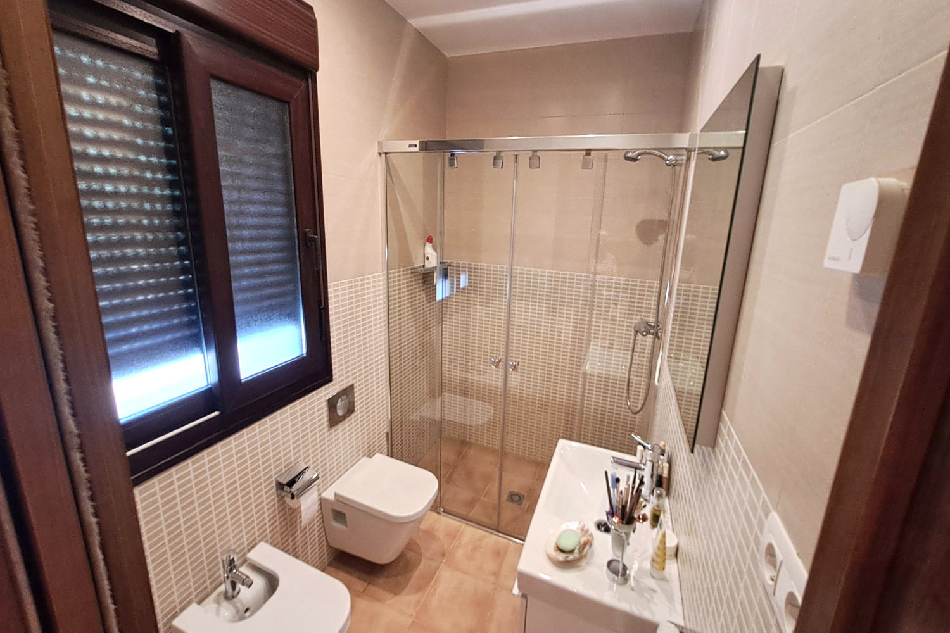
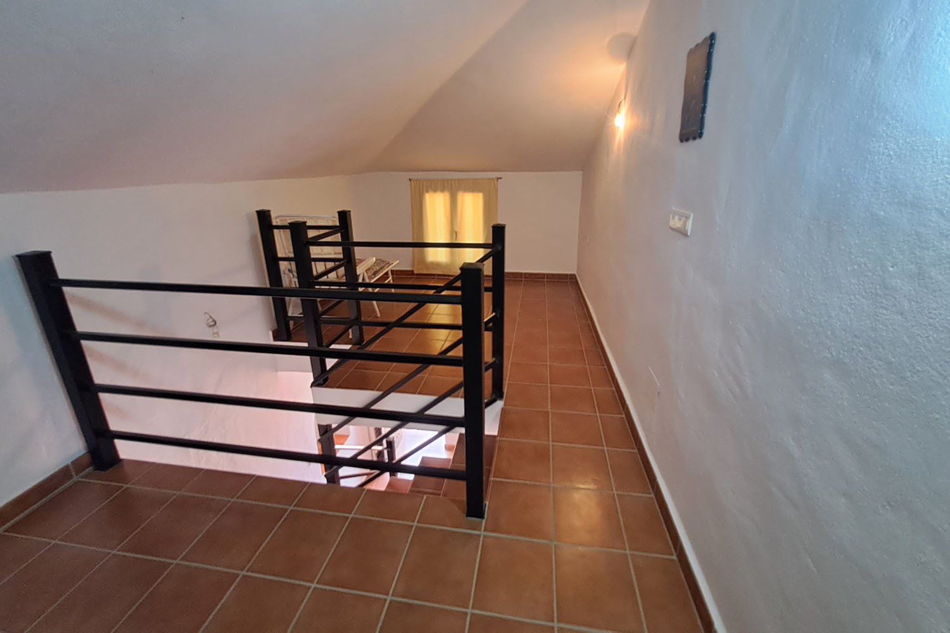
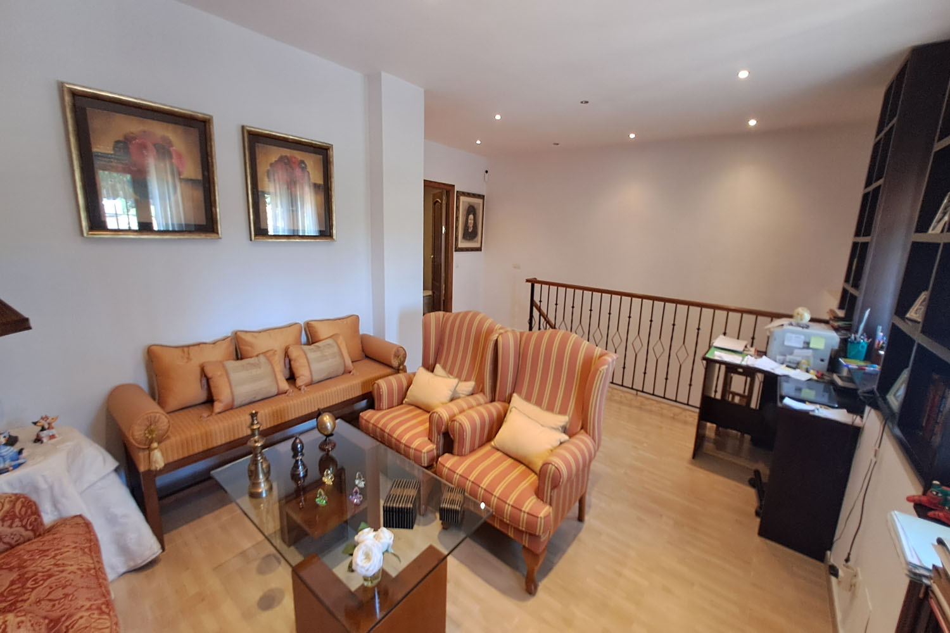
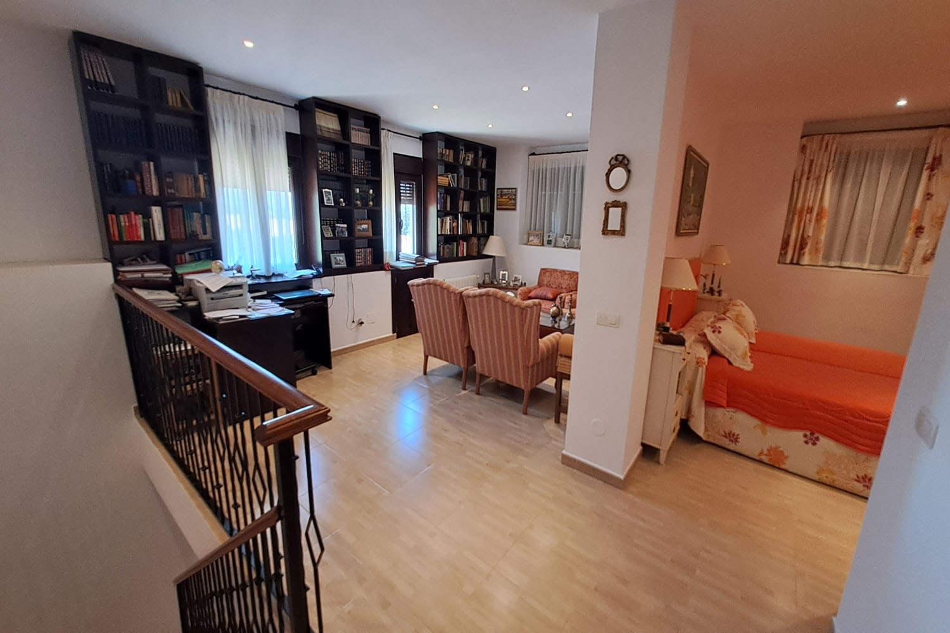
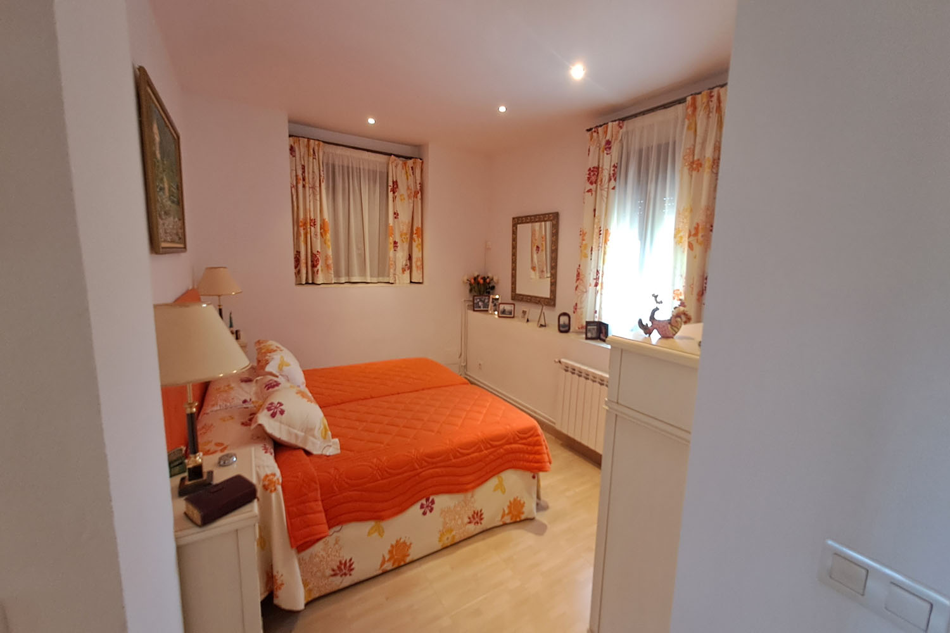
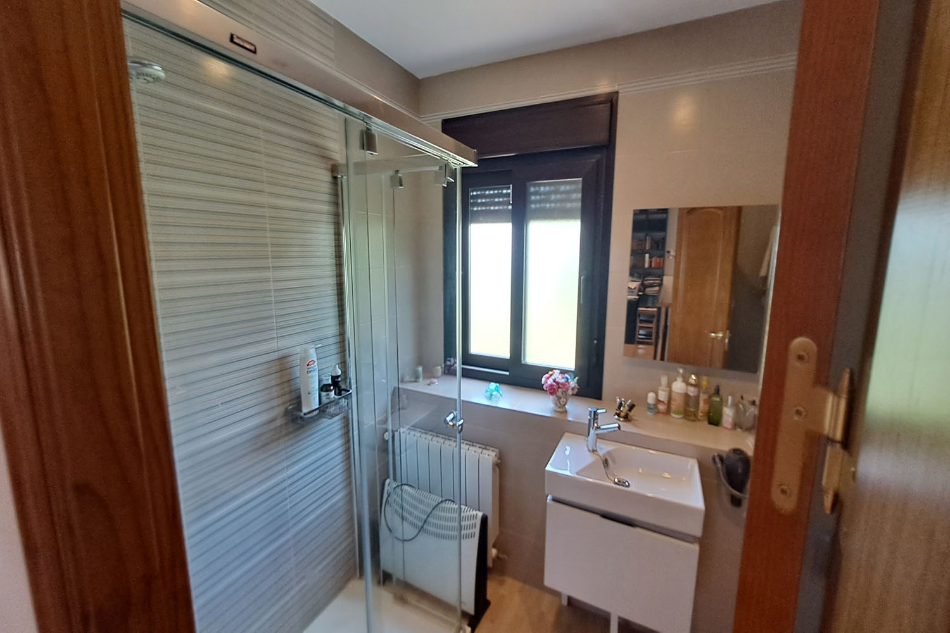
The extensive upper level is currently open-plan with a wall dividing it into two separate areas. One area comprises a double guest bedroom, together with a large family bathroom. The other part consists of a spacious, light & airy open-plan living room with an office area. This floor of the villa presents an opportunity to create a further guest bedroom, TV snug, studio etc.
Studio Apartment (separate)
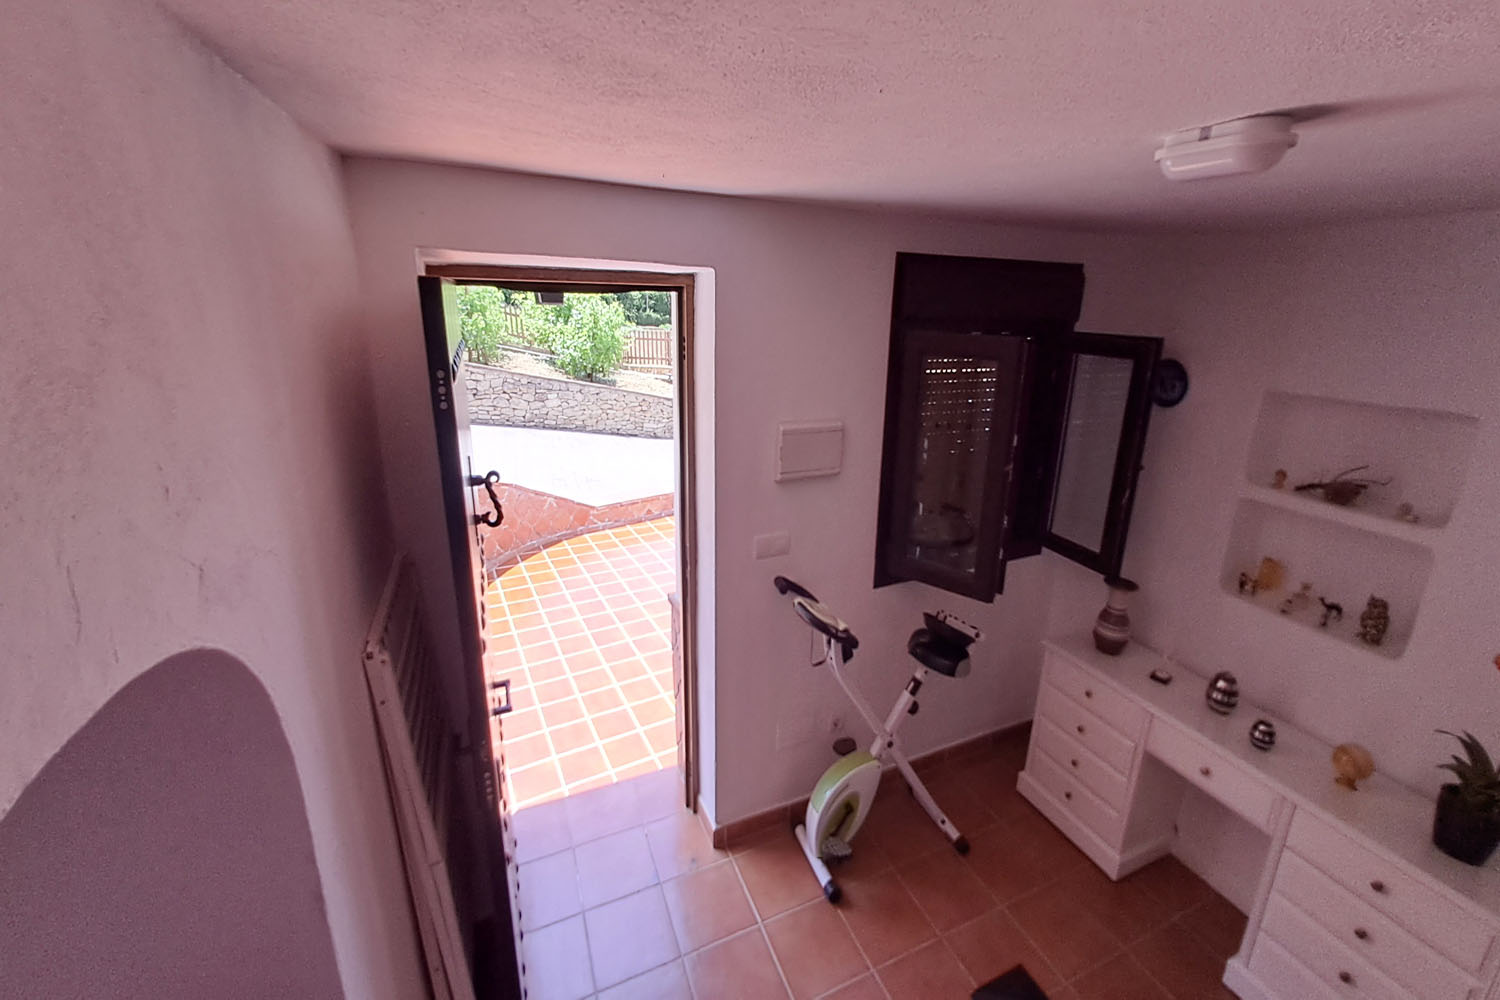
From the large terrace at the front of the house, there is an entrance door into the separate studio apartment.
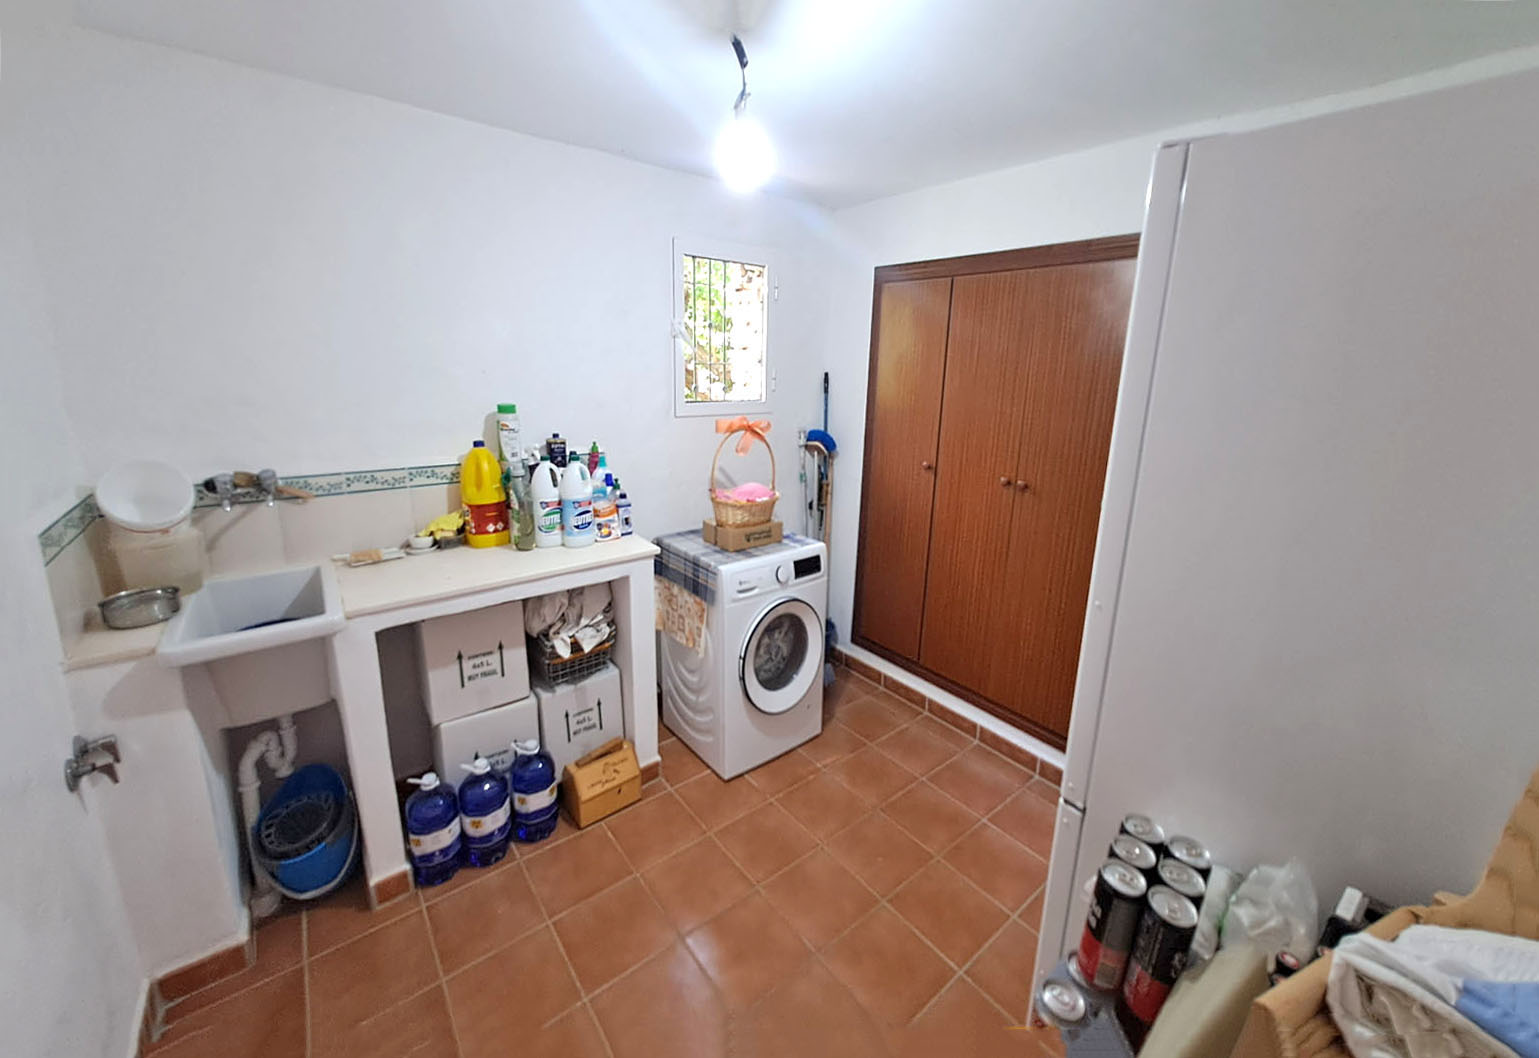
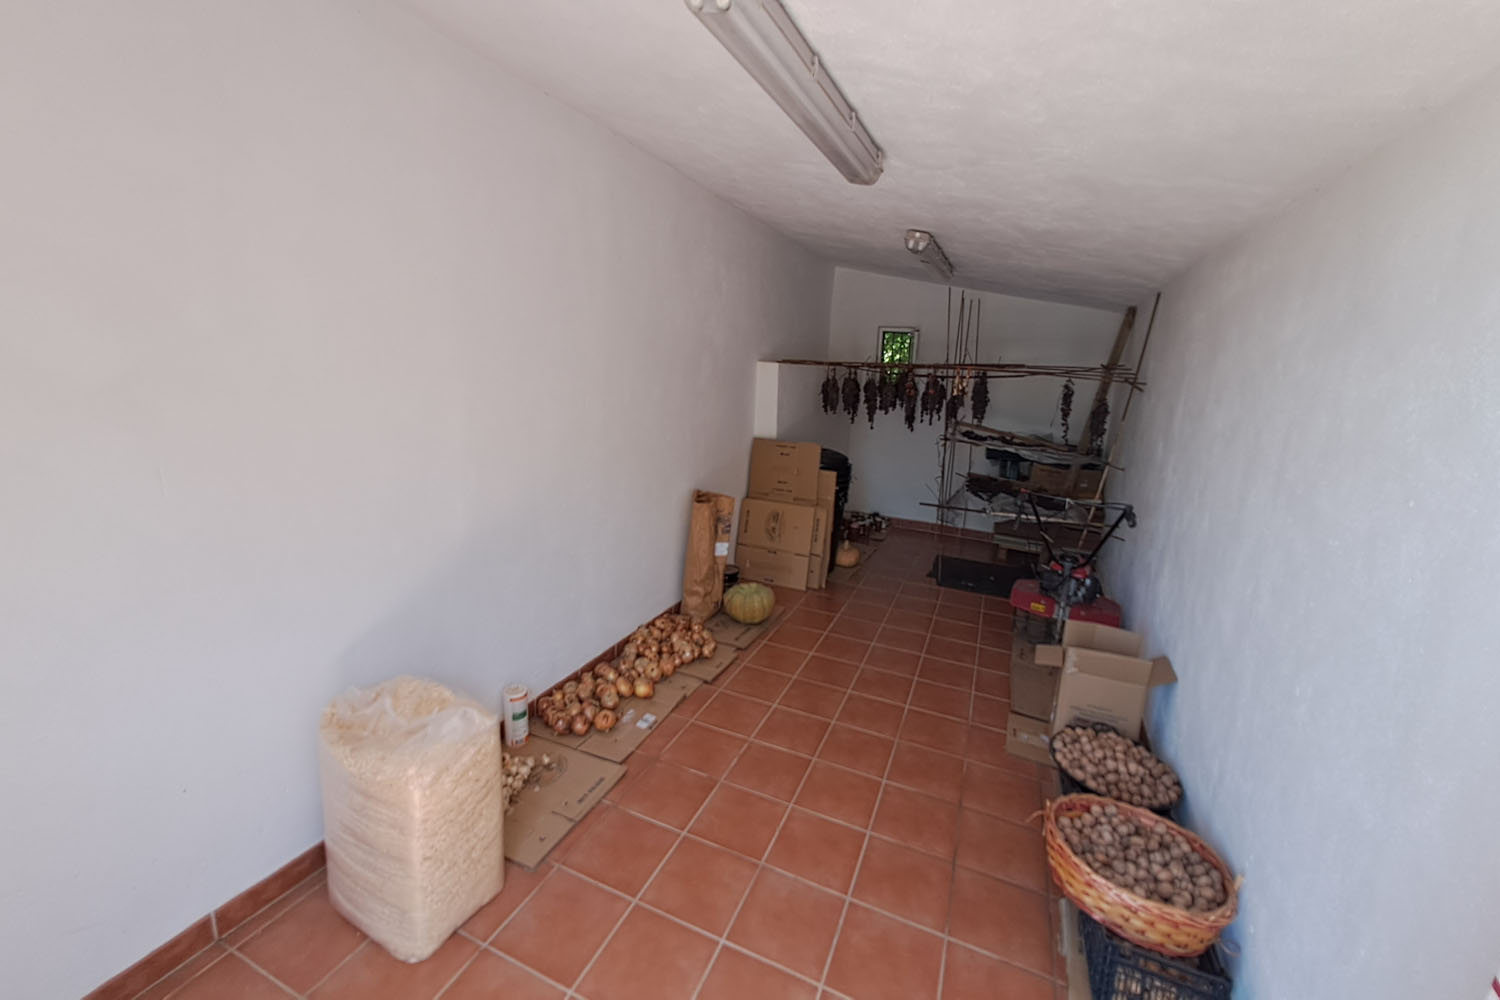
The ground floor comprises a cosy living room and, a large storage room ~ currently used as a laundry room, but could easily be modified to create a bathroom. Upstairs, there is a small studio space used as a bedroom.
Exterior
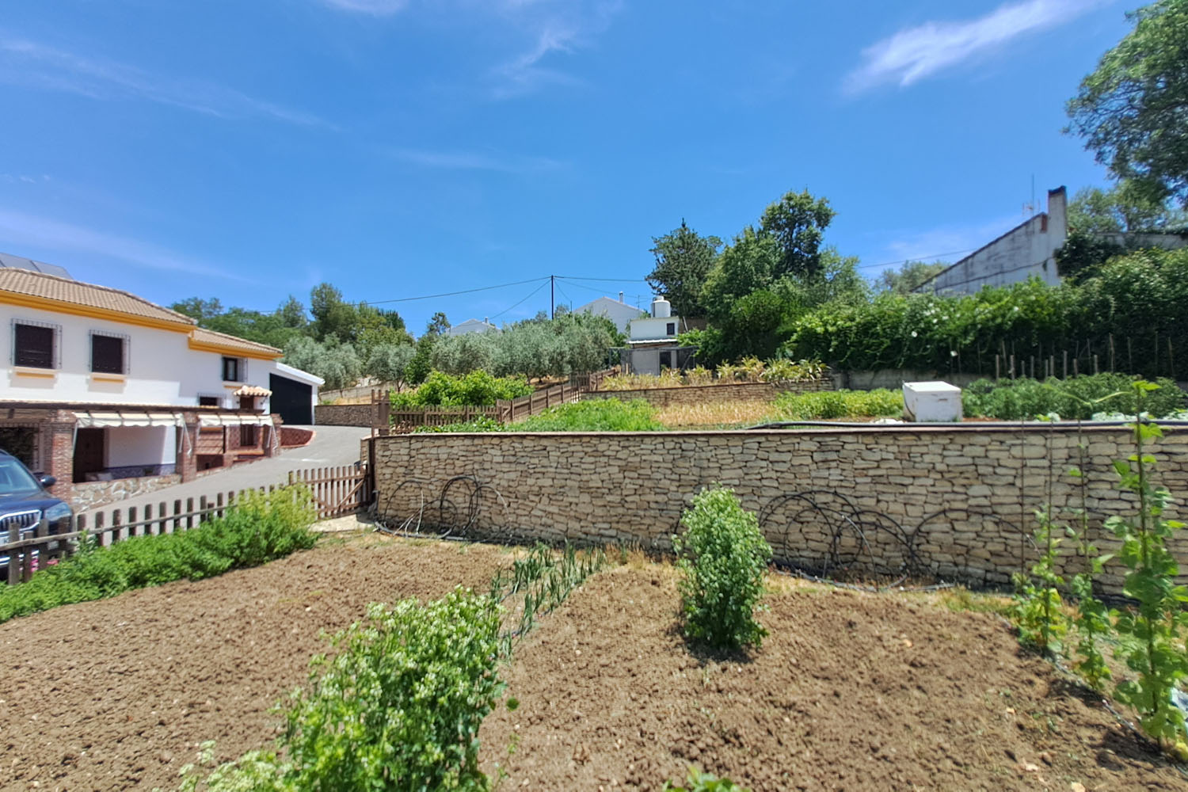
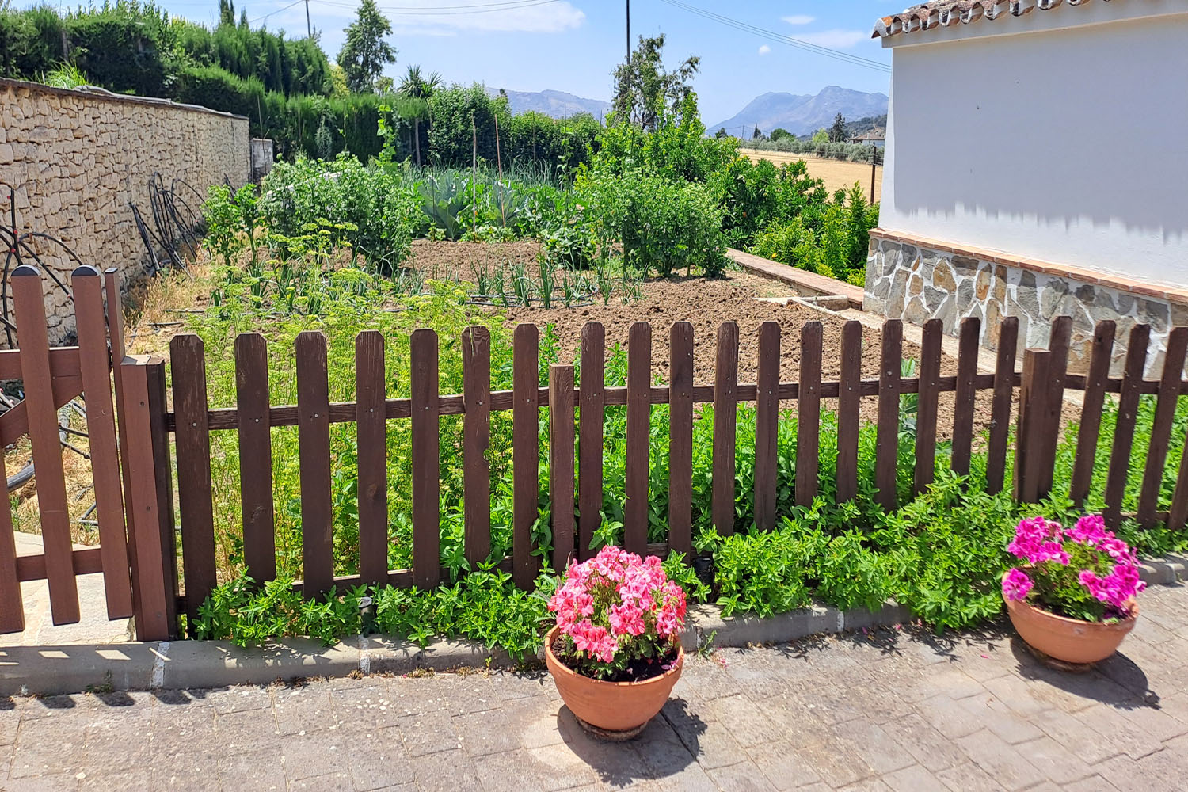
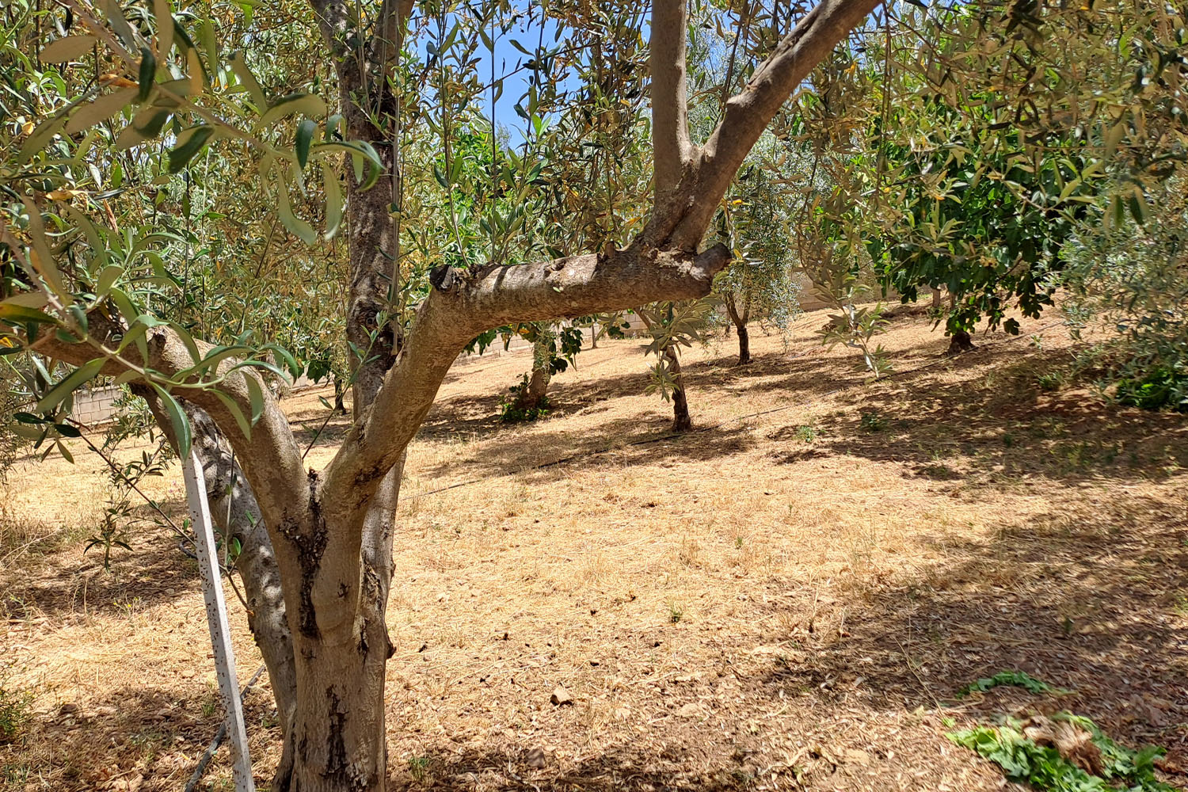
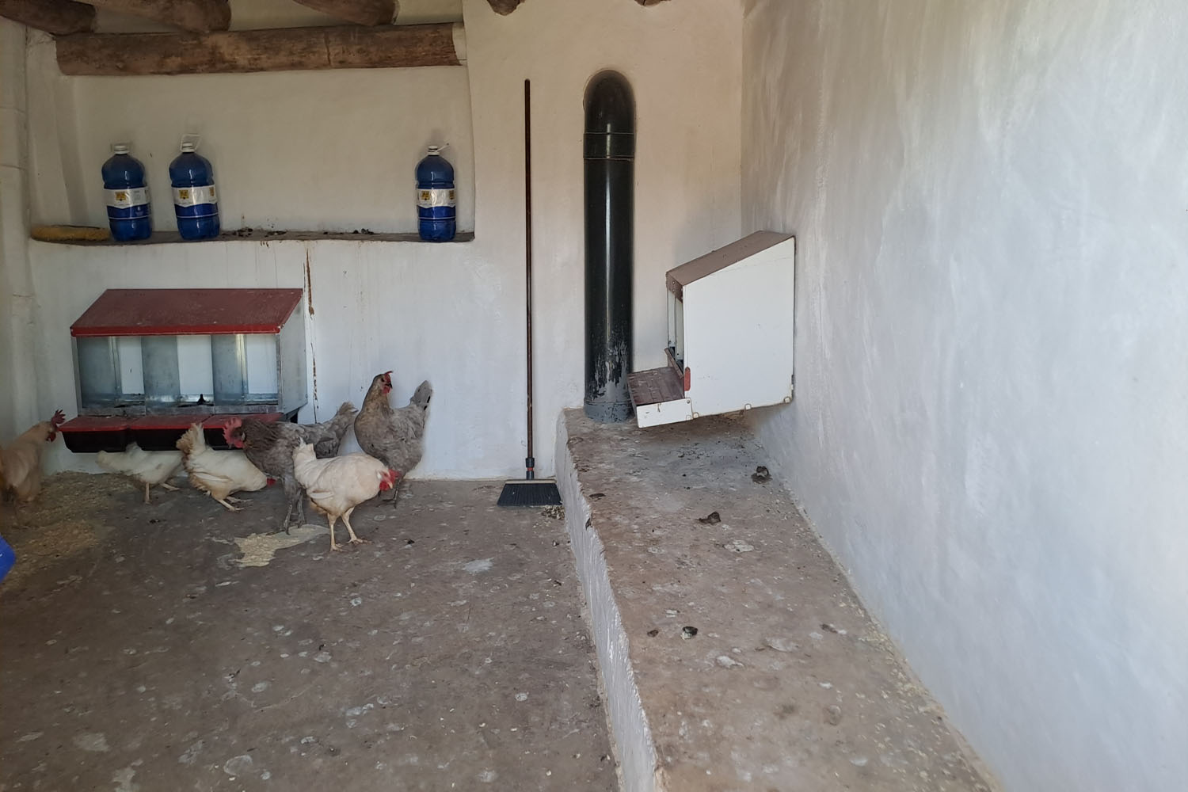
The urban plot comprises 3,900 m² in total, and contains two legal wells, a small olive grove with 19 olive trees (sufficient for personal use), a large fully fenced vegetable/herb garden, and a chicken coop. Around the area of the house there is a good variety of fruit trees, including almond and lemon.
There are plenty of suitable areas around the plot for the installation of a swimming pool, or an ecológical pool/bio-pool (subject to building licence).
As well as the outbuilding, there is also a second garage adjacent to the main house.
More details:
- Internet
- Double glazing
- External shutters